Rathborne Crossing
Rathborne Vilage, Ashtown, Dublin 15
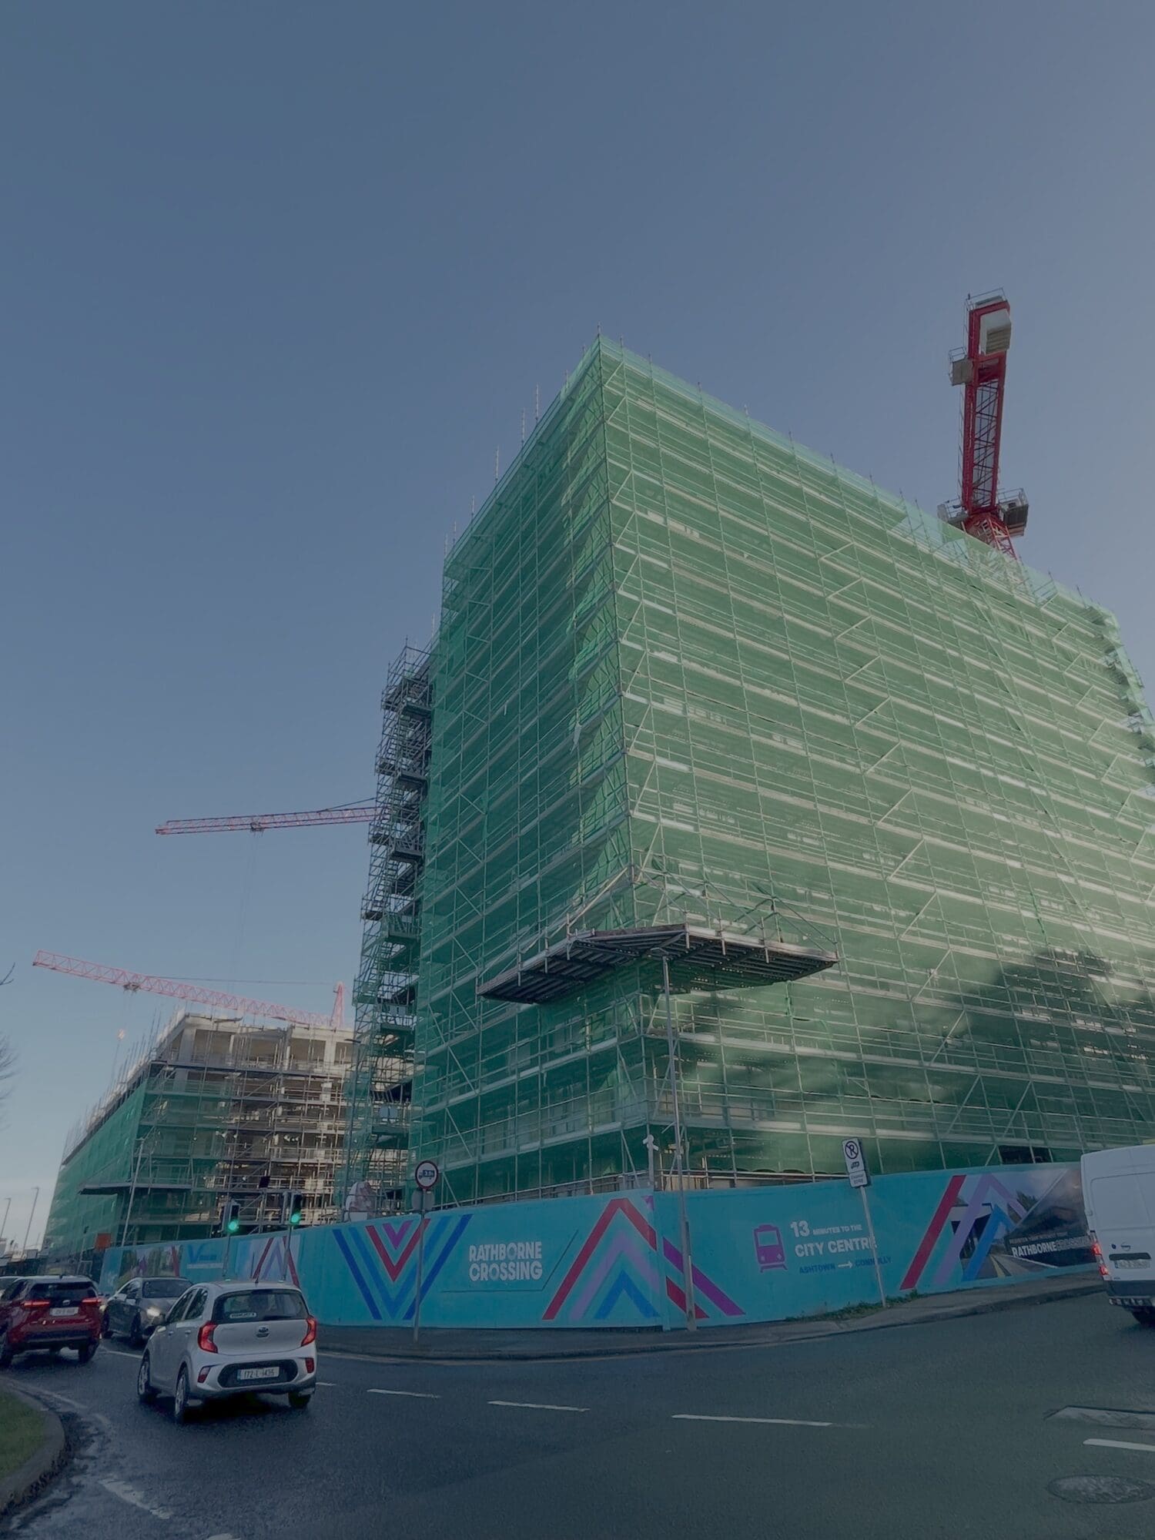
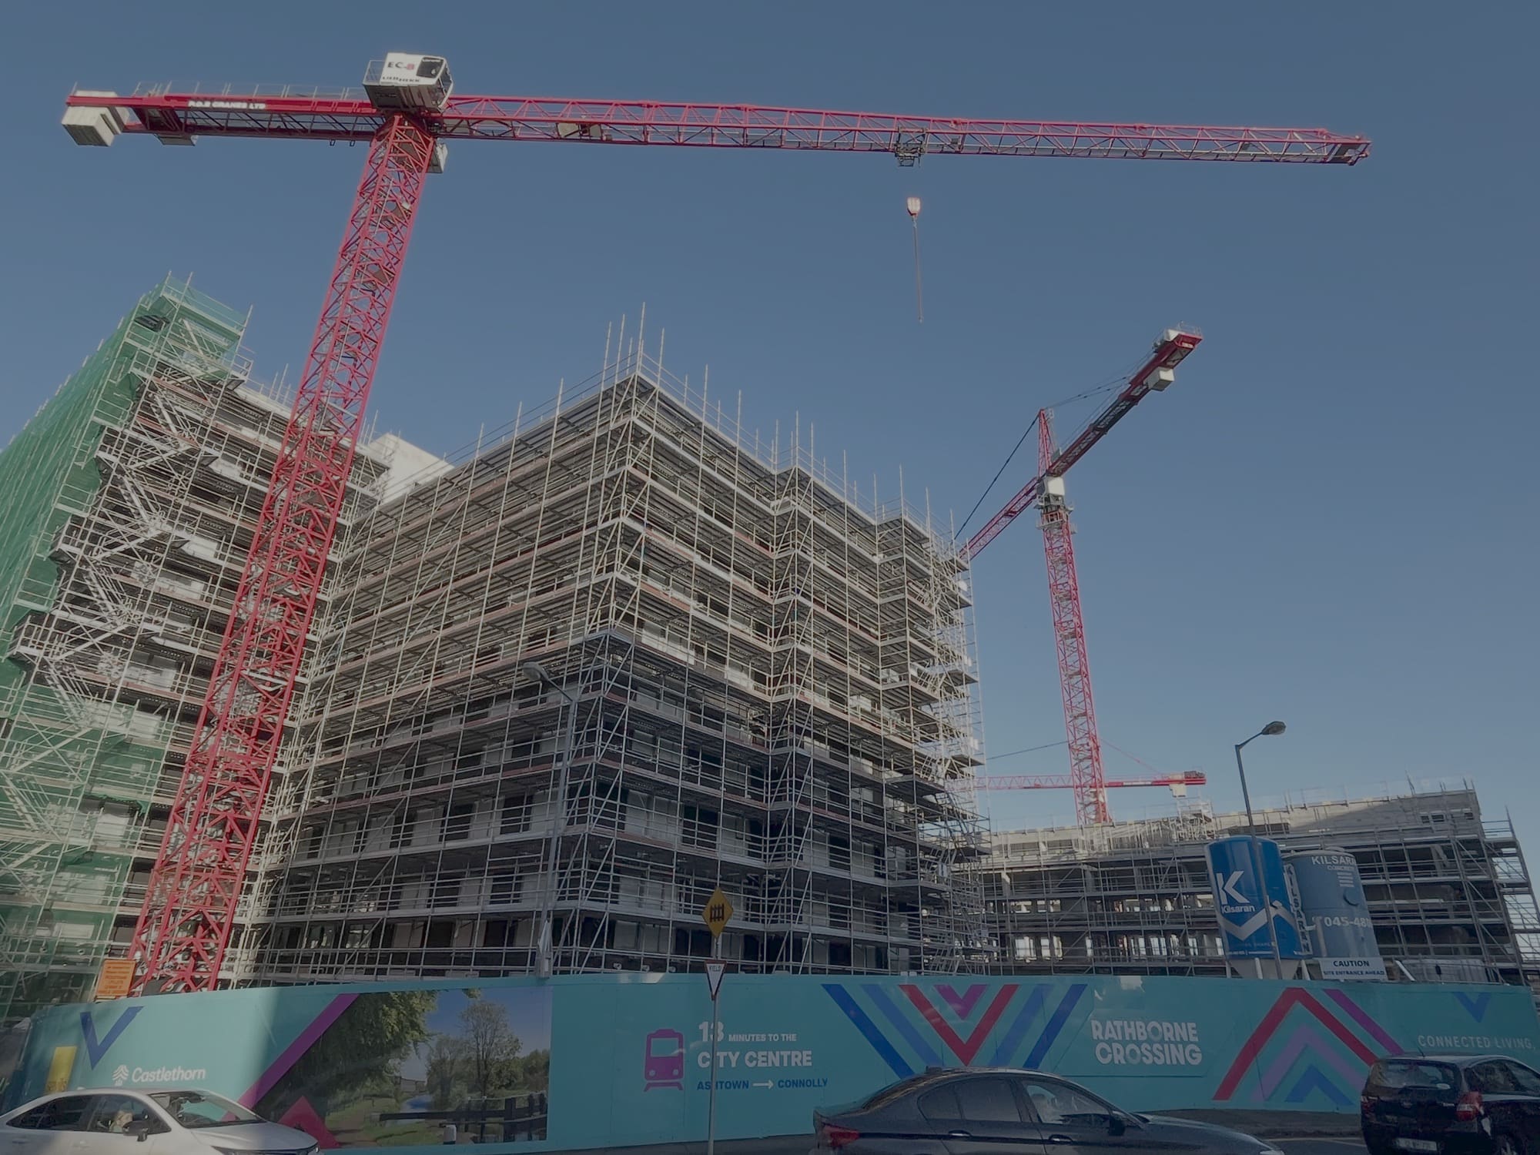
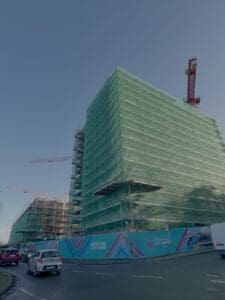
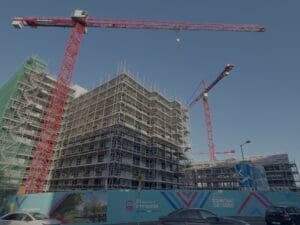
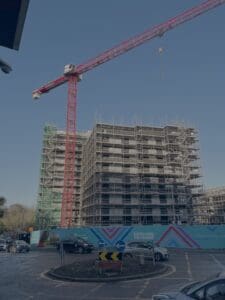
Rathborne Crossing is a high density development of apartments and own-door duplex units, comprising the final phase of construction within the Pelletstown LAP, next to Rathborne Village. Urban commenced construction of the project in April 2025.
The project is divided into 2 blocks, Block 1 being a 10-storey apartment building above a ground floor creche and amenity space. Block 2 is a 5 storey split level courtyard building comprising a mix of own-door and centrally accessed duplex units and apartments. An undercroft car-park is provided below the central landscaped podium.
The site slopes from south to north and is contained within the tight confines of abutting public roads on all 4 sides.
The structure comprises flat slab and blade column RC frame, with light gauge metal frame inner leaf and party walls. The building elevations comprise a mix of brick and render cladding, with cantilever balconies extending from the façade.
Block 1 tenure is a mix of cost rental and social housing units to be transferred and managed by Dublin City Council upon completion. The Block 2 units are to be sold on the open market under the Croi Conaithe scheme.