Woodbrook Blocks F & G
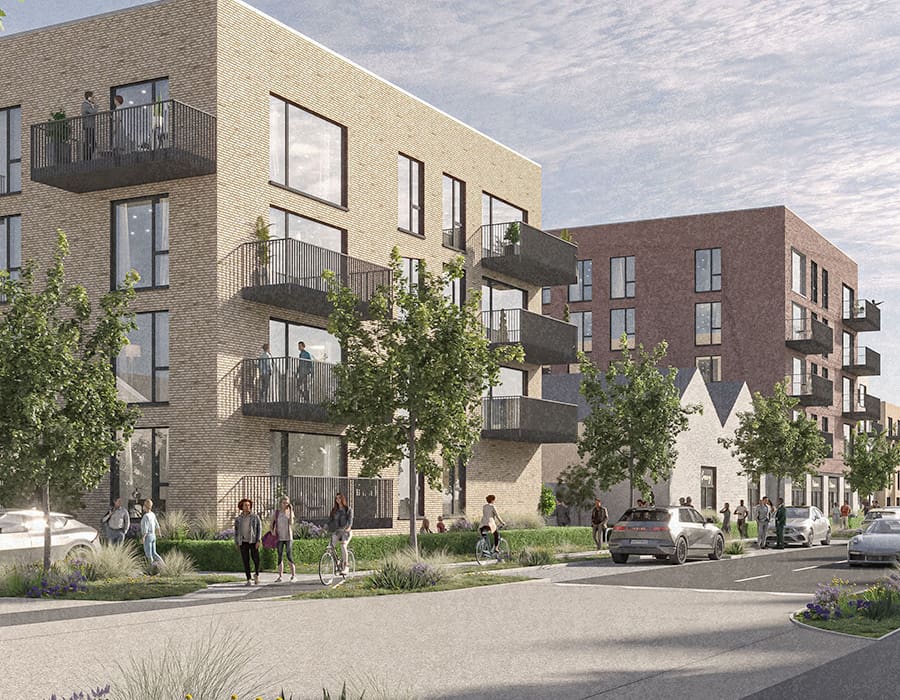
This project involves the construction of Block F which includes 66 apartments, 3no. duplex units, and some retail space. Block G is a single-story pavilion building comprising of a café / restaurant.
The buildings range in height from 2 to 5 storeys, and the work breakdown is as follows:
- 69 units, comprising of block F1 with 40 no. apts and block F2 with 26 & 3 no. duplex units.
- 3no. retail units (a total of c. 798 sq. m).
- 1no. café / restaurant unit (c. 205 sq. m).
- 1no community resource area (c. 140 sq. m).
- 43 no. Bicycle parking spaces
All apartments have private open-space in the form of balconies or terraces and have access to communal open-space. Vehicular access into the development is provided from the existing R119 (Old Dublin Road) via Woodbrook Avenue.
Units:
66 apartments & 3 no. duplex units
End User:
DLRCC
Services Engineer:
Delap & Waller
Architect:
O Mahony Pike
Fire Consultant:
Jensen Hughes
Structural Engineer :
Barret Mahony